Get $2,563 Cash Back
23 - 3122 LAKESHORE ROAD W, Oakville (BR Bronte) — listed at $1,025,000. Earn buyer cashback at closing. No catches, just more money in your pocket.
Lakeside Living in a Tranquil Bronte Enclave! Rarely Offered, Stunning End-Unit Townhome Offering Exceptional Privacy, Beautiful Outdoor Living & An Unbeatable Location. Step Into Your Own Backyard Oasis Featuring A Beautifully Manicured, Fully Fenced Yard, Mature Trees, Two-Tiered Deck, Pergola & Soothing Waterfall Feature. Enjoy Effortless Outdoor Entertaining.The Modern White Eat-In Kitchen Is Both Stylish & Functional, Featuring Heated Floors, Black Granite Countertops, A Movable Quartz Island With Seating For Four, Stainless Steel Smudge-Proof Appliances, Gas Cooktop & Contemporary Chimney Hood Fan. Sliding Patio Doors Lead To The Front Porch, Complete With A Convenient Gas BBQ Hookup. The Open-Concept Layout Seamlessly Connects The Kitchen, Dining & Living Areas, Creating An Inviting Space For Everyday Living & Entertaining. Enjoy Two Gas Fireplaces, Solid Bamboo Flooring, LED Pot Lights & Remote-Controlled Zebra Blinds Throughout.The Upper Level Offers Three Generously Sized Bedrooms, Each With Room To Accommodate A King-Size Bed, Along With A Beautifully Appointed 3-Piece Bathroom Featuring A Custom Glass Shower. The Finished Lower Level Provides Excellent Additional Living Space, Ideal As A Fourth Bedroom, Recreation Room, Home Office Or Guest Retreat, Complete With A 3-Piece Bathroom With Shower. Convenient Laundry Room With Sink & Mudroom With Direct Access To The 1.5-Car Garage.Additional Features Include A Maintenance-Free Shed & A Versatile HVAC System Featuring Forced-Air Gas Heating, Central Air Conditioning (2026), Heat Pump & Electric Heat Unit.Perfectly Situated In Desirable Bronte, Just Steps To The Lake, Beach, Harbour, Waterfront Trails, Restaurants, Charming Boutiques & Cafés. Experience The Best Of Lakeside Living In This Exceptional End-Unit Home Where Privacy, Comfort & Location Come Together. A Rare Opportunity You Won't Want To Miss! Come See It Today. See Floor Plan (id:60164)
| Room | Level | Dimensions |
|---|---|---|
| Laundry room | Lower level | 2.59 x 1.52 meters |
| Mud room | Lower level | 2.89 x 1.9 meters |
| Living room | Main level | 4.86 x 4.03 meters |
| Dining room | Main level | 3.84 x 3.81 meters |
| Kitchen | Main level | 4.8 x 3.88 meters |
| Primary Bedroom | Second level | 4.69 x 4.39 meters |
| Bedroom 2 | Second level | 4.04 x 2.82 meters |
| Bedroom 3 | Second level | 3.98 x 3.04 meters |
| Bathroom | Second level | 2.51 x 1.52 meters |
| Bedroom 4 | Lower level | 4.68 x 3.73 meters |
| Bathroom | Lower level | 2.55 x 2.13 meters |
How is the home heated? Is it efficient?+
Heating is forced air, natural gas. Gas heating is generally the most cost-efficient option in Ontario winters.
What's the parking situation?+
This property includes 2 spaces — Garage.
What do the condo/maintenance fees cover?+
The $654.8/mo fee covers: Common Area Maintenance, Insurance, Parking.
How is the space laid out across floors?+
This is a 2-storey single family. The 4 bedrooms and 2 bathrooms are typically split with living areas on the main floor and bedrooms above — confirm the exact layout during a showing.
How many fireplaces are there, and what type?+
This home has 2 fireplaces. Confirm the fuel type (wood, gas, or electric) and have it inspected — especially wood-burning, which needs a WETT certification for insurance.
Is there air conditioning?+
Yes — central air conditioning cooling is in place.
Ask About This Property
Nearby Places
Searching nearby places…
Benchmark price · Updated 2026-10
Year over year
Past 10 years
Similar listings
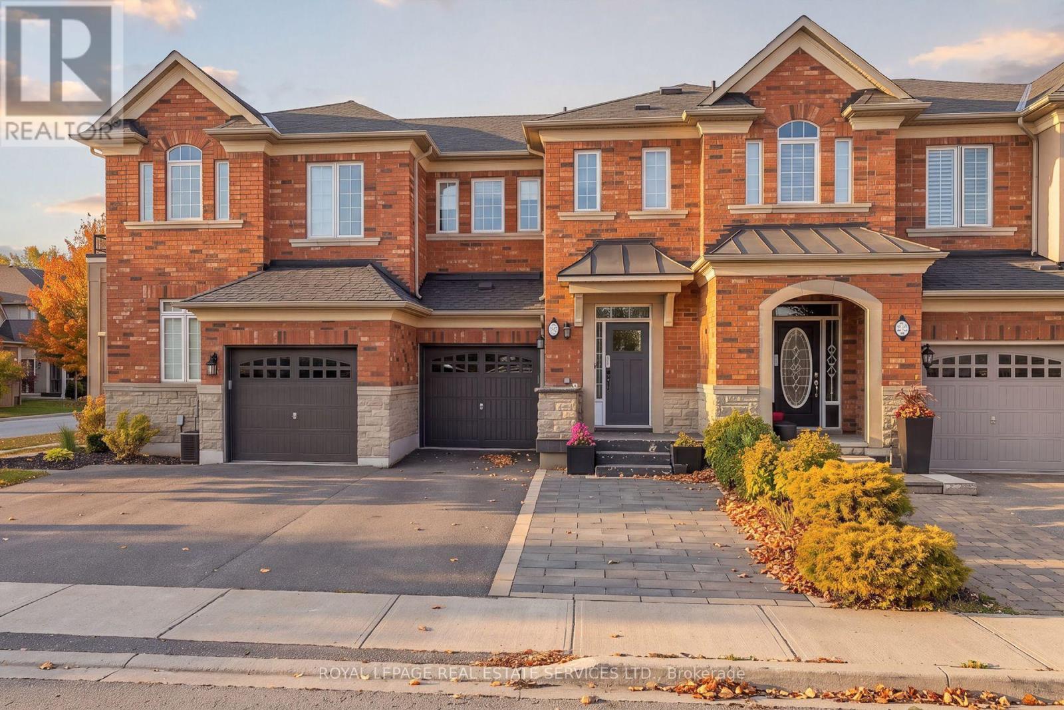
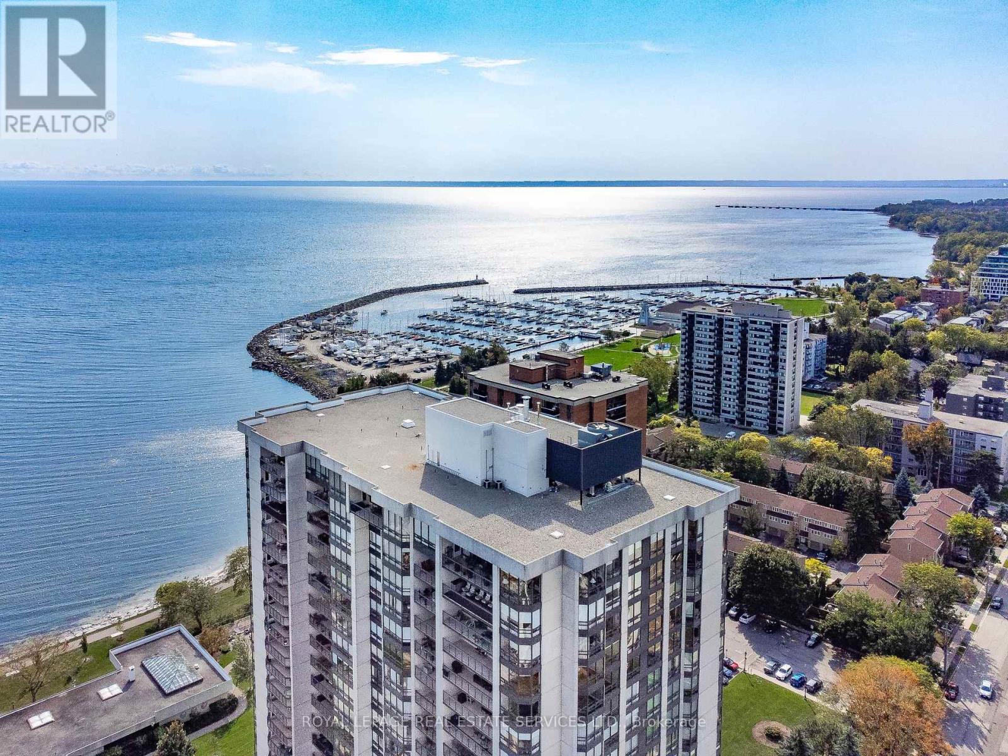
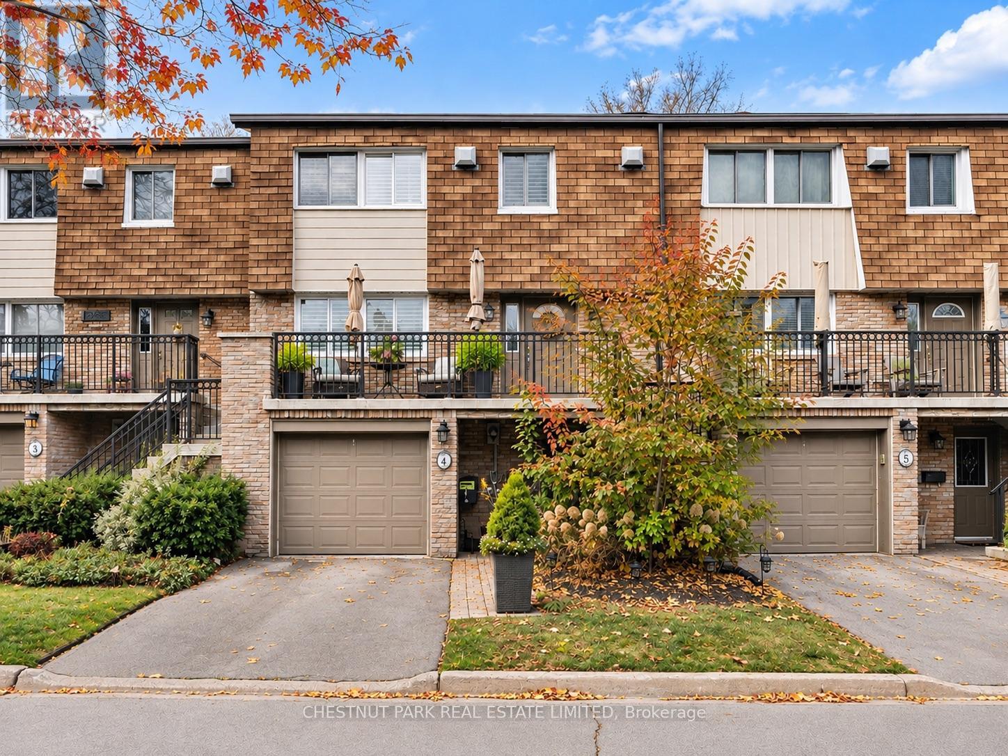
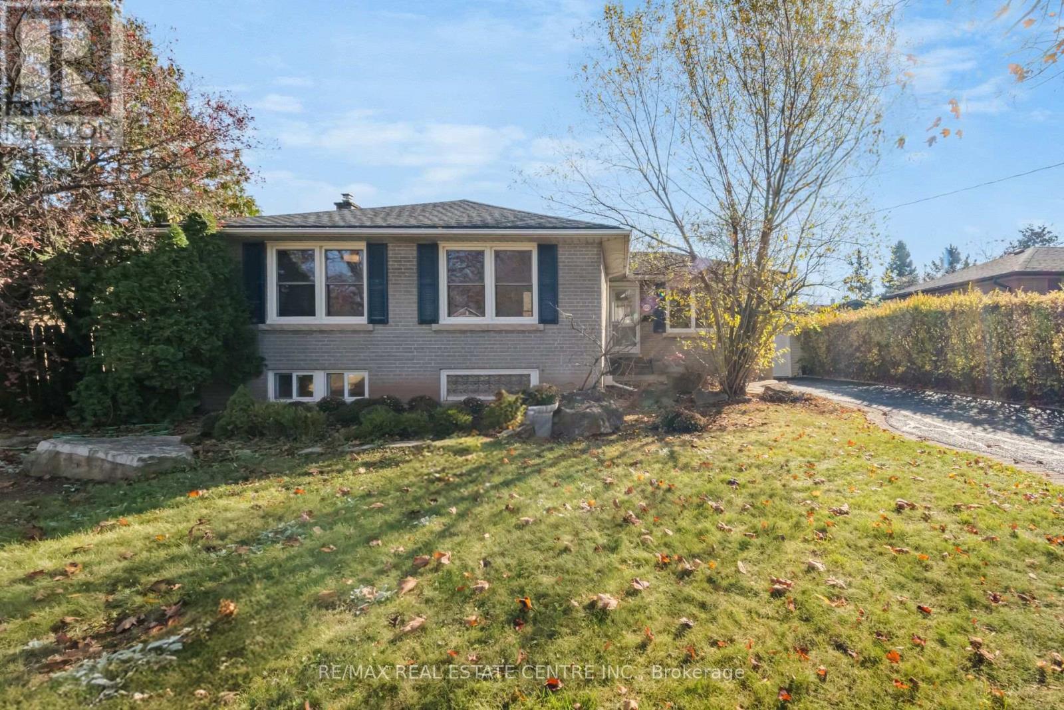
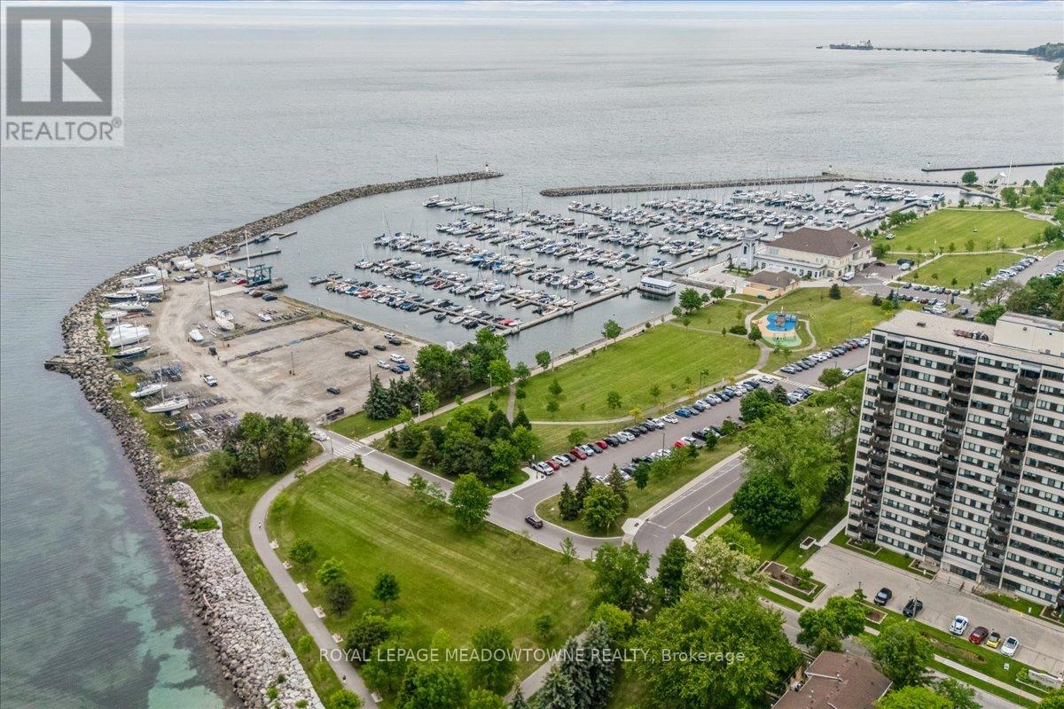 For Sale63 days34
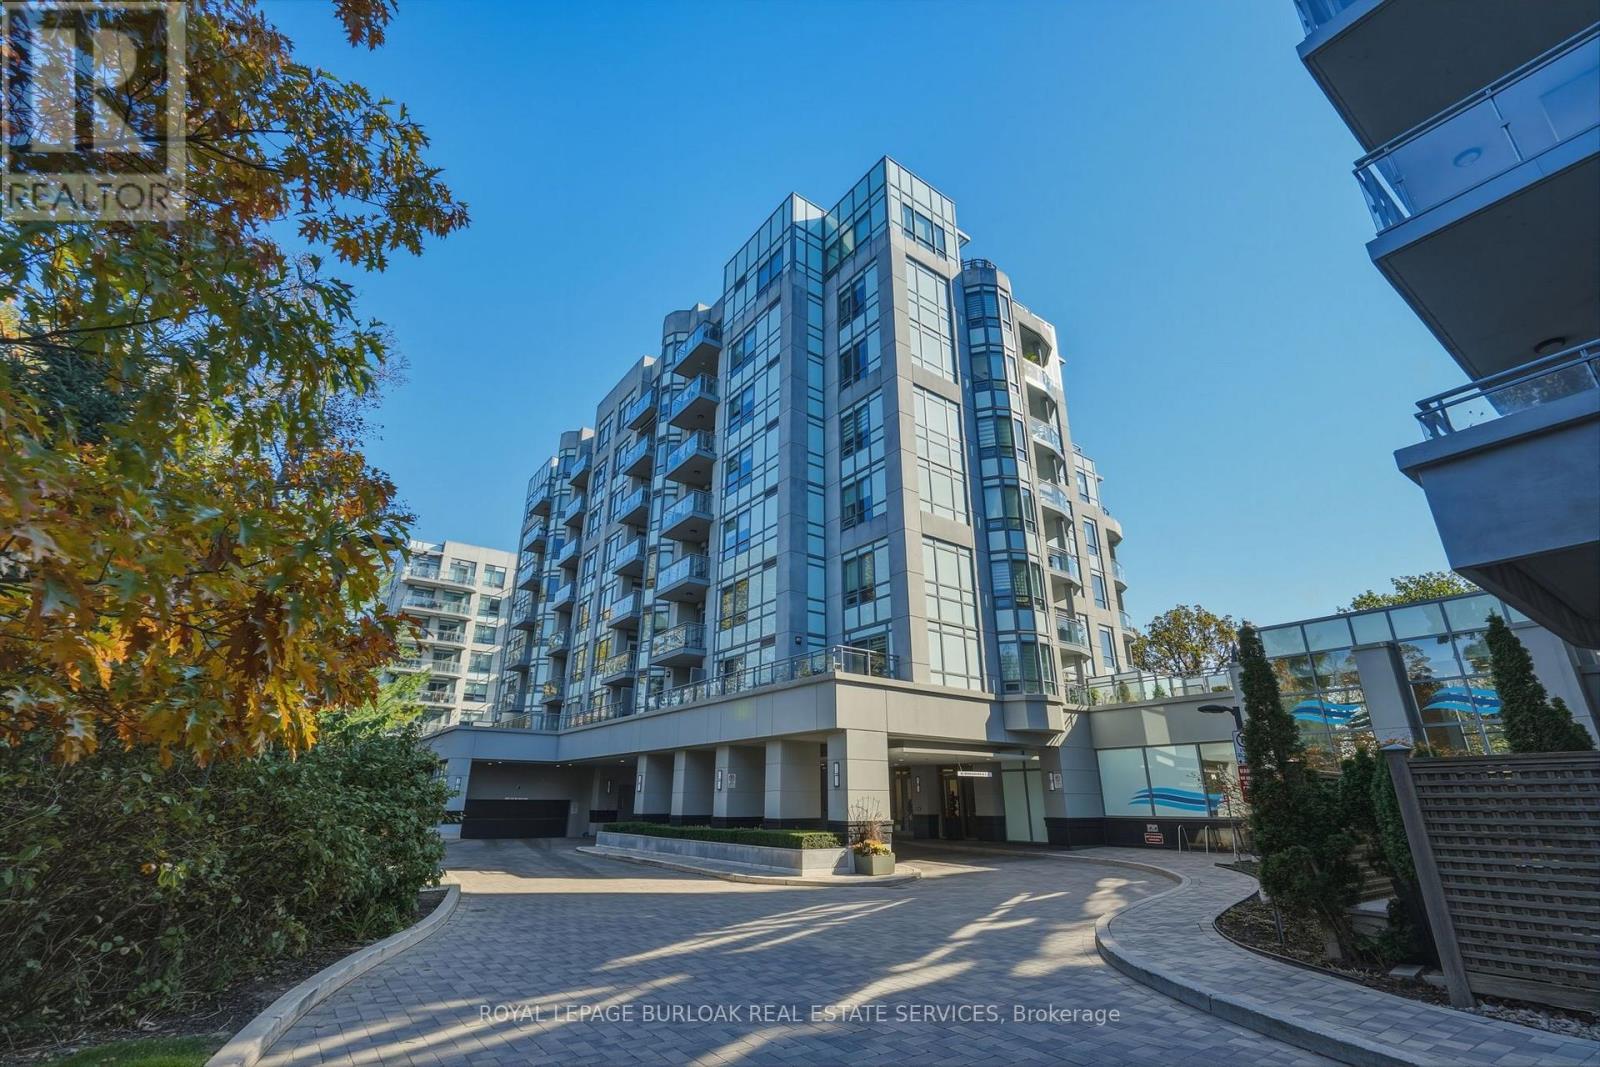 For Sale26 days44
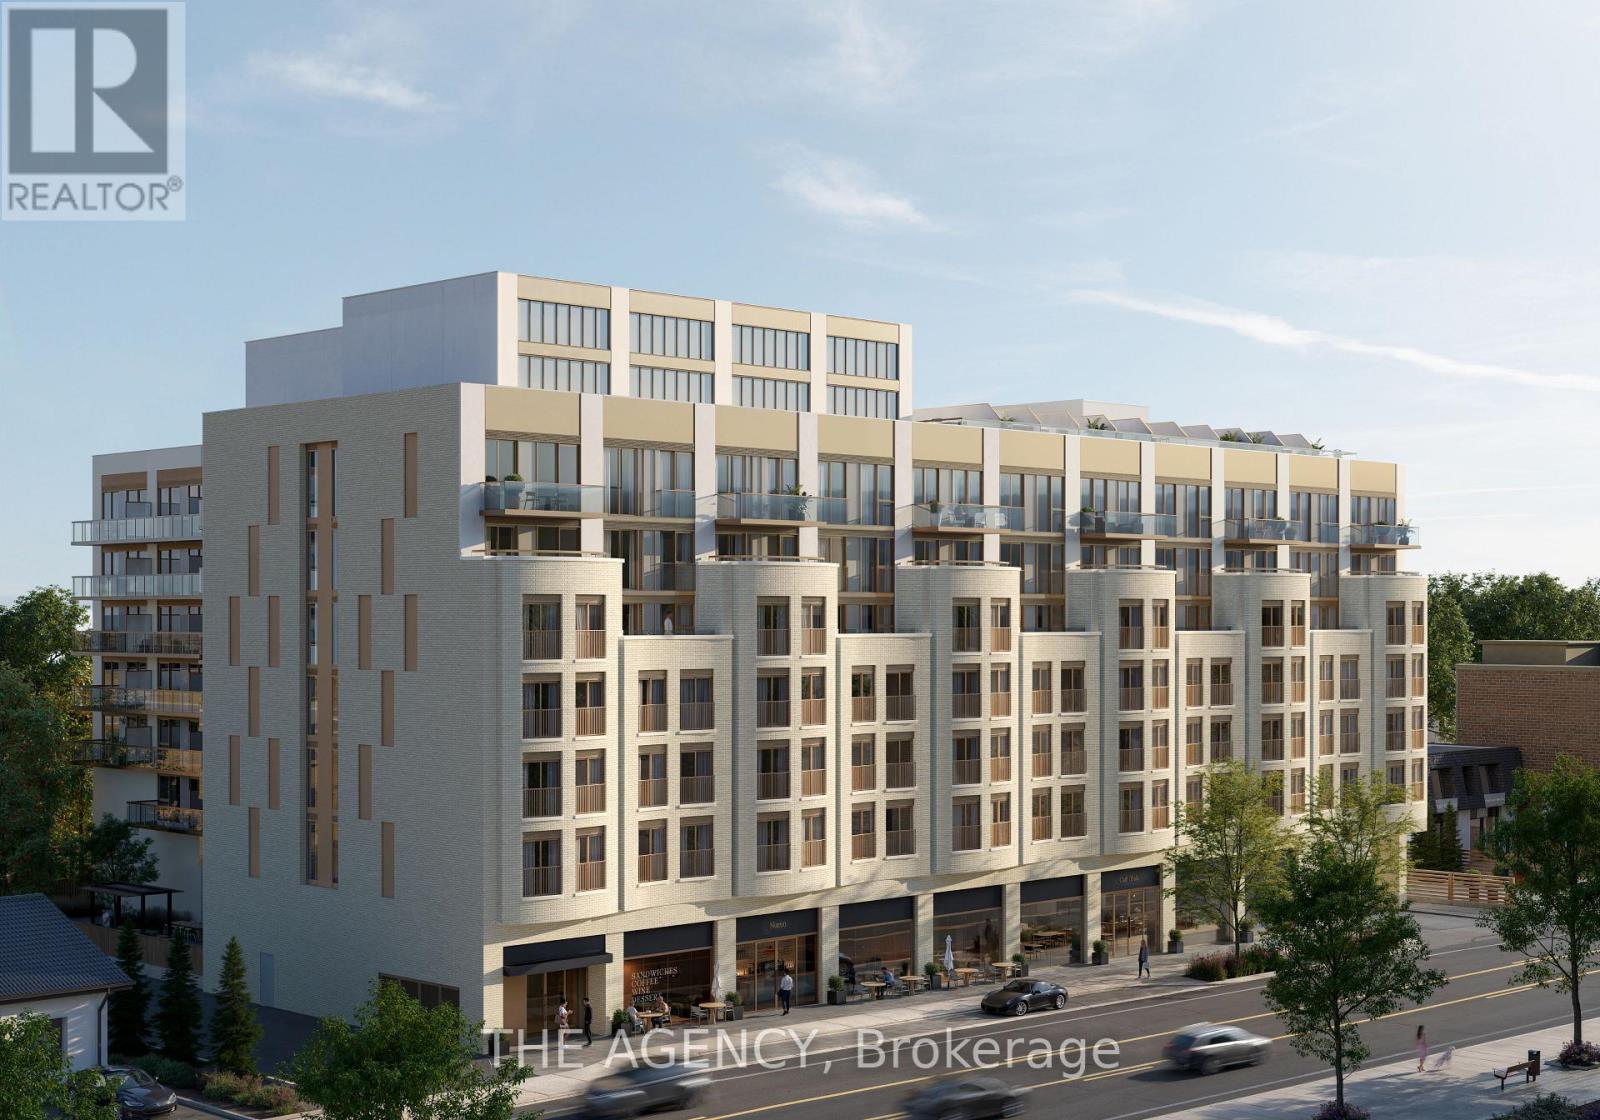 For Sale6 days12
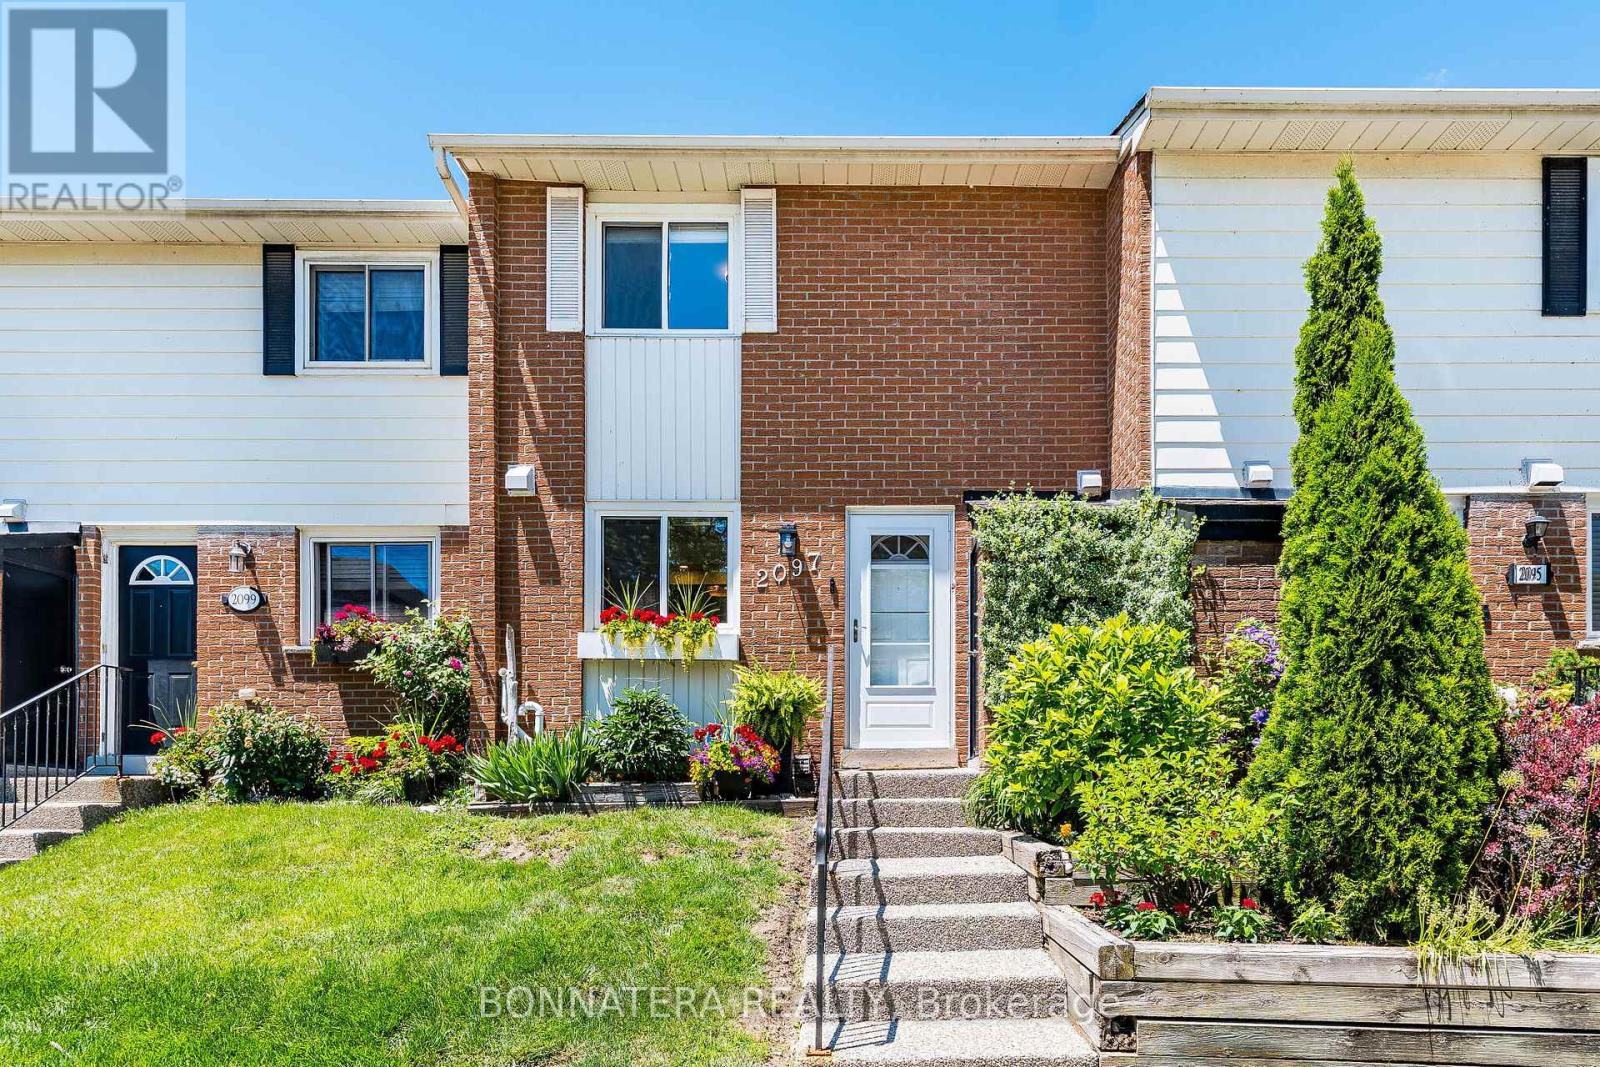 For Sale56 days49

The listing data above is provided under copyright by the Canadian Real Estate Association. While the information is considered reliable, its accuracy is not guaranteed by the Canadian Real Estate Association or getsetsold.ca. Neither getsetsold.ca nor its affiliates make any representations or warranties, express or implied, regarding the accuracy or completeness of the information presented here.